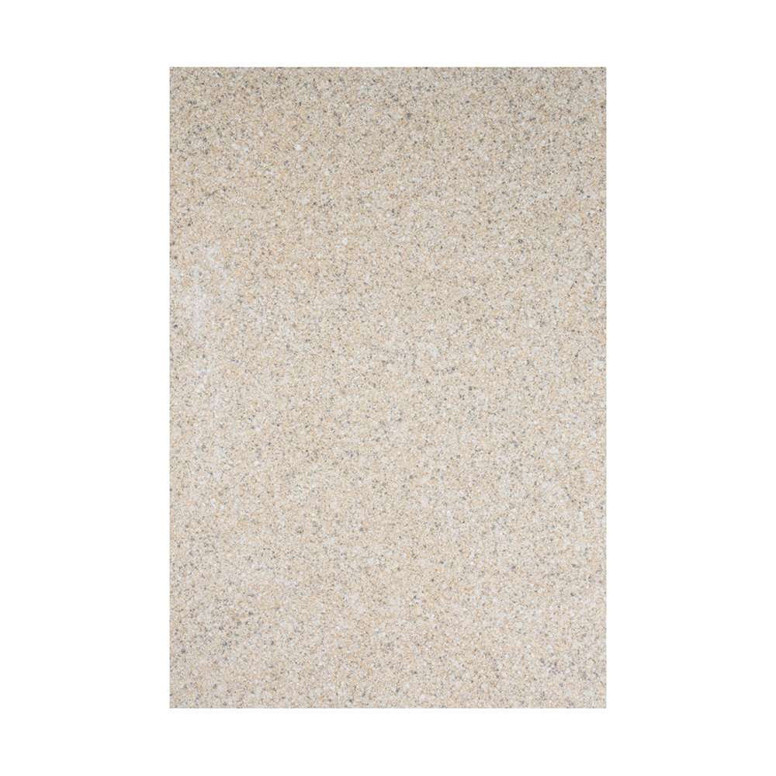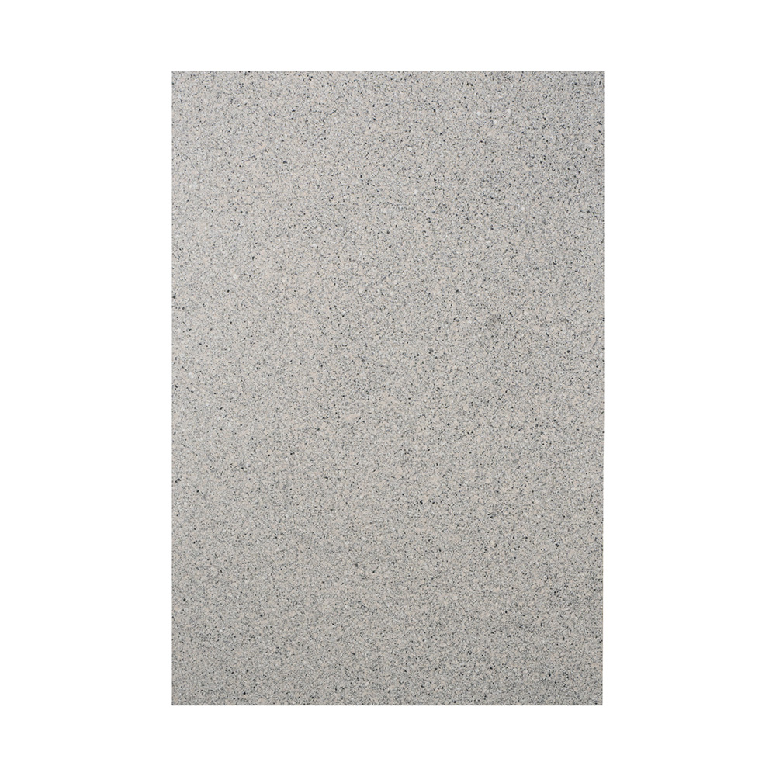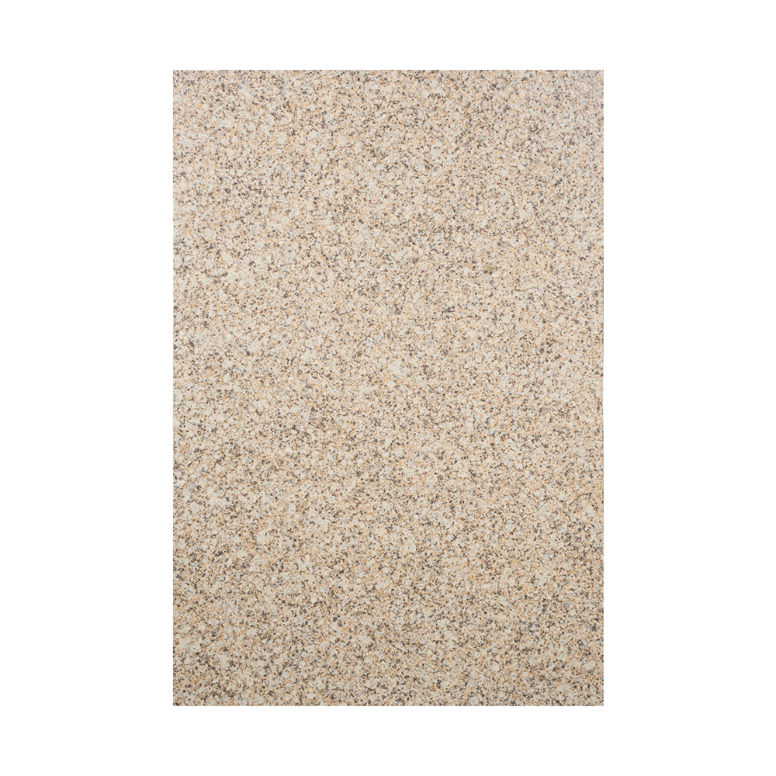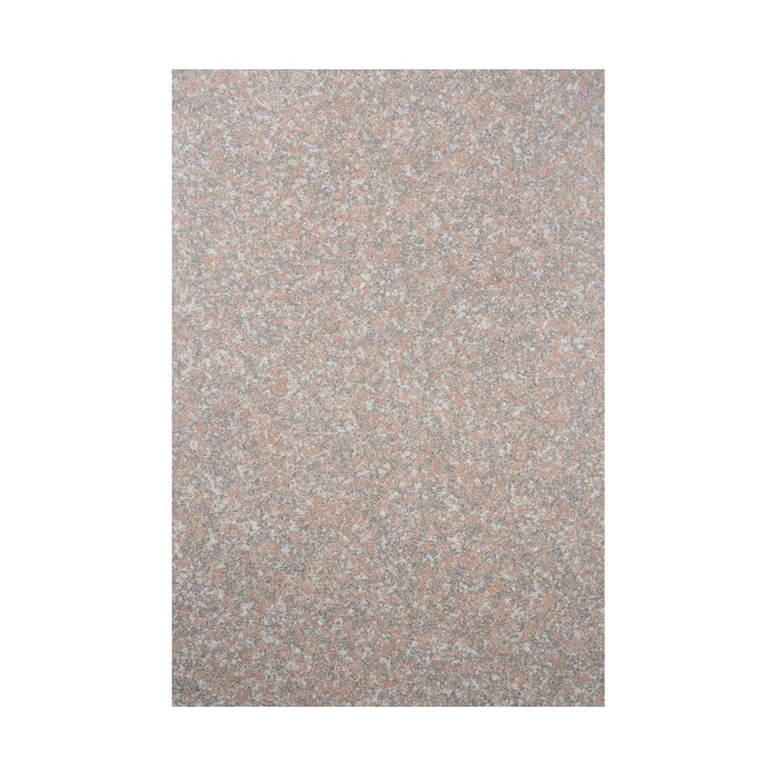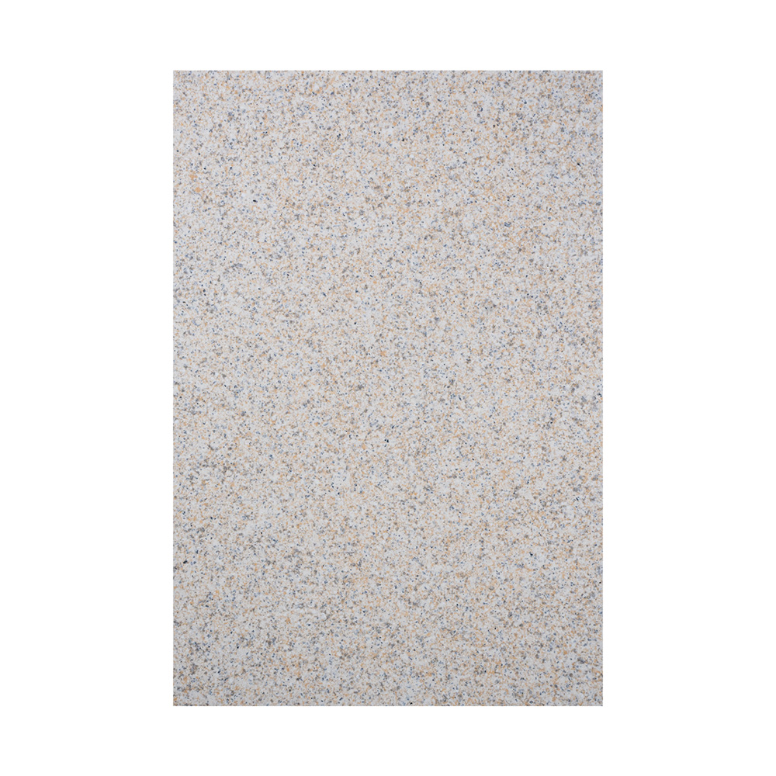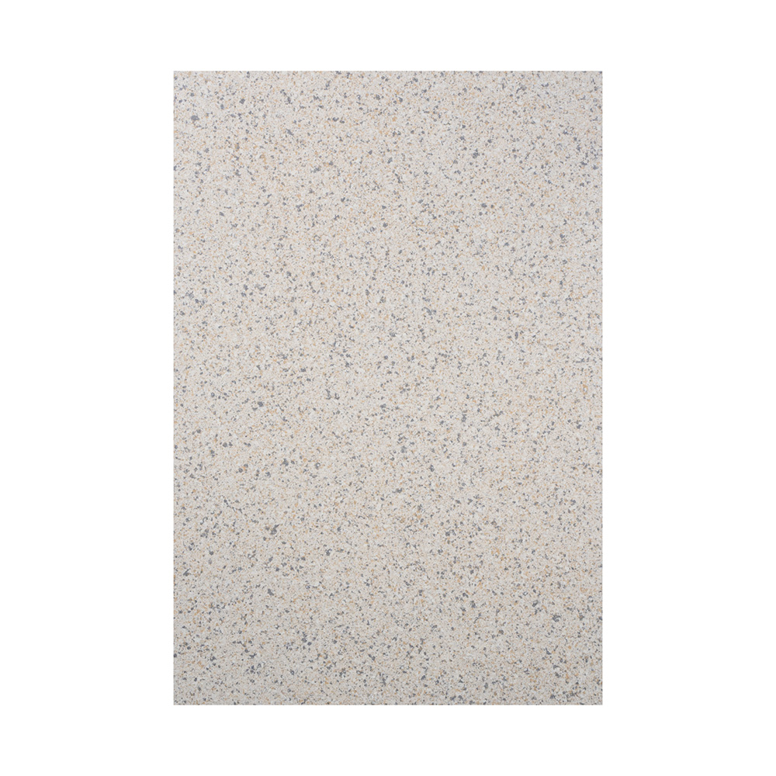


A ten-story façade clad in solid granite can add hundreds of tons to a building's structural load before a single window is installed. Contractors feel that weight in crane time, anchor systems, and labor hours. That math is exactly why more architects are specifying thin grooves granite flexible stone instead — a material that delivers the visual weight of quarried stone without the physical weight that comes with it.
Most flexible stone products on the market rely on pigments or resin coatings to fake a granite look. Thin Grooves Granite Flexible Stone takes a different route. It's formed from natural stone powder and quartz sand through a three-dimensional spray-casting process, so the color comes from the quartz itself rather than dye. That single distinction changes how the material ages — no color paste means no fading patches after years of sun exposure, and the surface reads as genuine stone under close inspection, not just from across the street.
The grooved surface pattern also isn't cosmetic. It replicates the split-face texture of quarried granite, giving installers a material that can be run continuously across a wall without the panel joints breaking the visual rhythm the way rigid slabs often do.
Specifications separate a viable façade material from a decorative novelty. Here's where this product lands against the numbers designers actually check first:
| Property | Value |
|---|---|
| Weight | 3–4 kg/m² |
| Thickness | 2.7mm ± 10% (range 2.5–3.3mm) |
| Minimum bending radius | Less than 200mm |
| UV blockage rate | 99.1% |
| Standard sizes | 600×1200mm |
| Backing | Double-layer reinforced mesh |
The weight figure is the one that changes project economics the most. At 3–4 kg per square meter, a full pallet weighs a fraction of what the same coverage in solid granite would require, which lowers freight costs and lets crews mount panels with adhesive systems instead of heavy mechanical anchors in most applications. The sub-100mm bending radius is what actually unlocks curved and irregular substrates — columns, arched openings, undulating feature walls — that a rigid slab simply cannot follow.
The double-layer reinforced mesh backing does the structural work that thickness alone can't. It's what keeps a 2.7mm panel dimensionally stable during transport and installation, rather than tearing or distorting the way a single-layer backing would under tension.
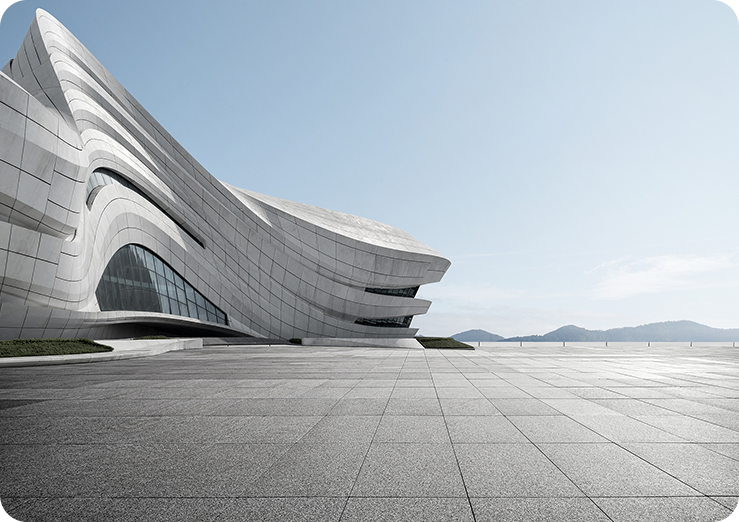
Building façades are the obvious application, but the lighter load rating opens up spaces that solid stone rarely reaches. Elevated corridors, underside ceilings of overhangs, public walkway soffits, and perimeter walls all benefit from a material that looks structural without adding structural weight to spans that weren't designed to carry it.
Fire performance and weather resistance matter just as much in these settings as appearance. A 99.1% UV blockage rate means color stability holds up on south- and west-facing elevations that take the heaviest sun exposure year-round, which is often where lower-grade flexible products show chalking or fading first.
For projects where structural load, curved geometry, or installation speed are the deciding factors, the specification sheet tells most of the story before a sample panel ever arrives on site.

Justone is Thin Flexible Stone Veneer Sheet Supplier in China.The company takes innovation-driven development as its core, regards promoting the progress of the industry as its responsibility, deeply engages in the chemical composite building materials track, and demonstrates its professional expertise in this field.



 English
 Français
 Español
 Português
 عربى
عربى