

Content
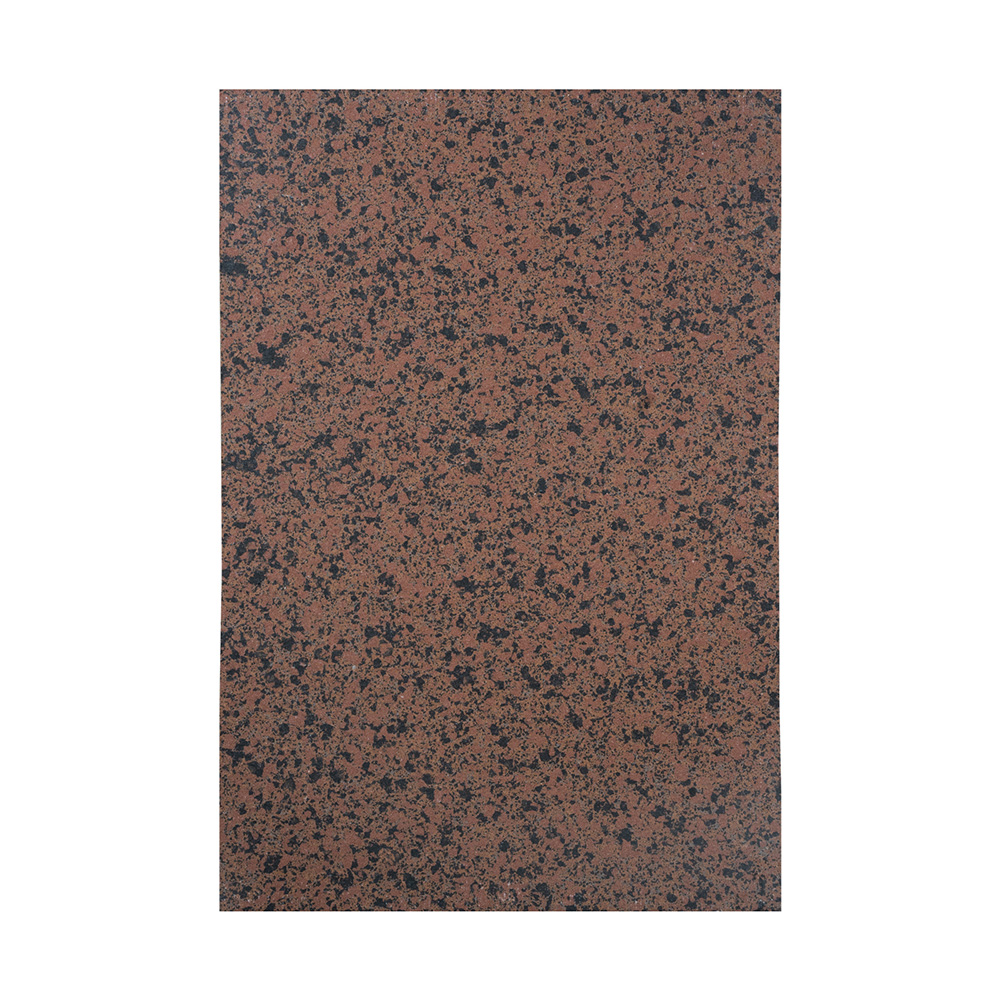
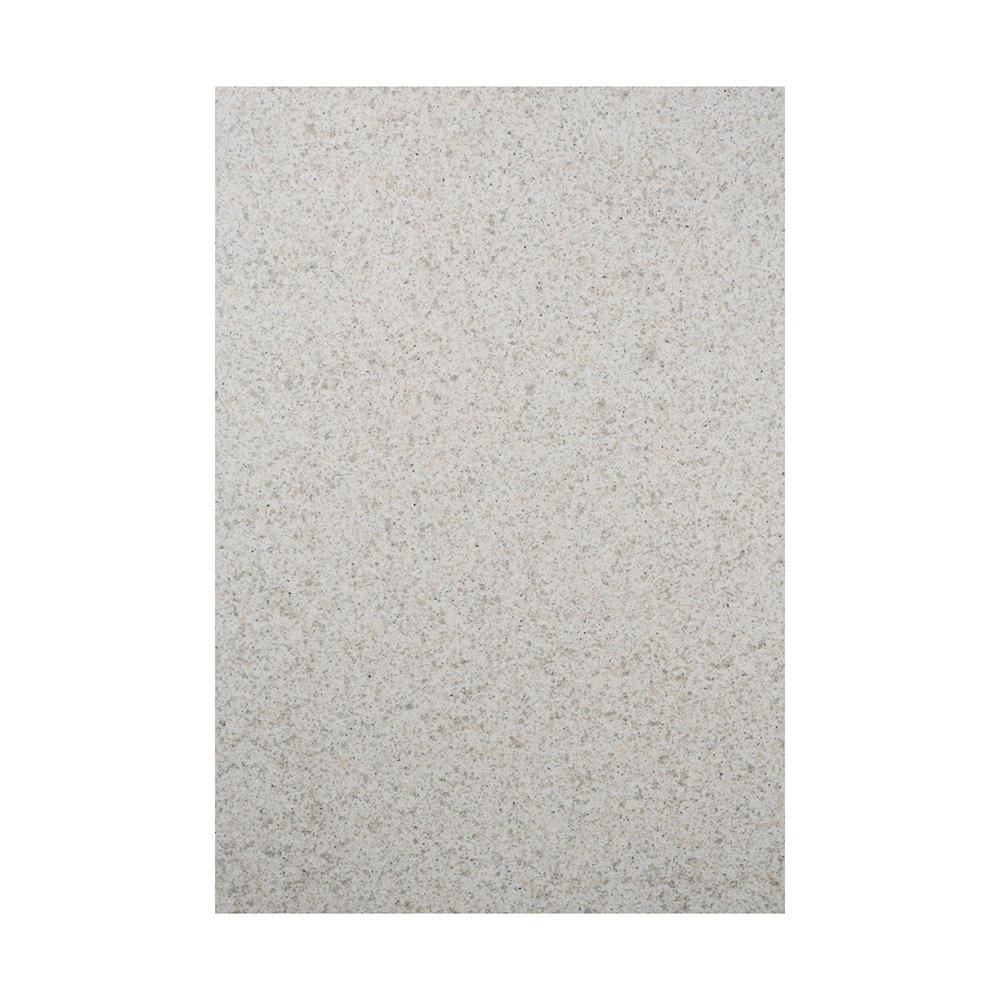
JUSTONE Flexible Stone deserves evaluation on French external wall insulation projects because it delivers a three-dimensional stone look at a published product weight of about 3-4 kg/m2 and a typical thickness of about 2.7 mm. Compared with traditional stone cladding, the lower weight reduces the additional load placed on the insulation layer, the reinforced render and the anchors. The flexible sheet can also be used on approved curved details and cut with common site tools.
However, flexible stone should not be treated as a stand-alone product that can directly replace any thin-render ETICS finish. In France, the complete build-up of insulation, fixings, glass-fibre mesh reinforced render, primer, adhesive, flexible stone, joints and accessories must comply with the applicable ETA, DTA/Avis Technique, fire rules and project-specific facade design. A glass-fibre mesh alone does not bring the system to Euroclass A1.
In France, external wall insulation is commonly called ITE (isolation thermique par l'extérieur). One common solution is an ETICS with a thin render finish, also called système d'enduit mince sur isolant.
A typical build-up includes:
These products are not loose materials that can be swapped at will. The European Technical Assessments for ETICS published by CSTB list the specific insulation boards, adhesives, anchors, base coats, meshes and finish layers that make up each kit. Changing the finish can change the weight, bond, water absorption, impact resistance, wind resistance and reaction to fire of the system.
The first principle for French projects is therefore: evaluate the complete facade build-up, not just the flexible stone on the surface.
JUSTONE publishes a typical flexible stone weight of about 3-4 kg/m2, excluding adhesive and substrate preparation layers. Traditional stone or ceramic cladding systems usually impose a higher dead load and may need a separate support or restraint solution.
In an ETICS, the finish load passes in turn through the bonding interface, the mesh-reinforced render, the insulation board and the anchors, and finally into the structural wall. A lighter decorative layer can lower the additional demand on this load path, but it does not remove the need for wind resistance, pull-out and fixing design.
| Design question | Traditional stone cladding | JUSTONE Flexible Stone candidate solution |
| Added finish weight | Usually higher, depends on the stone and support system | Published sheet weight of about 3-4 kg/m2, plus adhesive |
| Thickness | Usually much thicker | Published typical thickness of about 2.7 mm |
| Cutting | May need powered wet or dry cutting | Can be cut with a utility knife according to Justone guidance |
| Curved details | Usually needs custom fabrication and several joined pieces | Published bending radius of less than 100 mm for related products, SKU must be verified |
| Support strategy | May need mechanical support or a dedicated system | Still needs an approved adhesive, substrate and any restraint required by the project |
| System approval | Must match the facade specification | Must be assessed as part of the complete ETICS build-up |
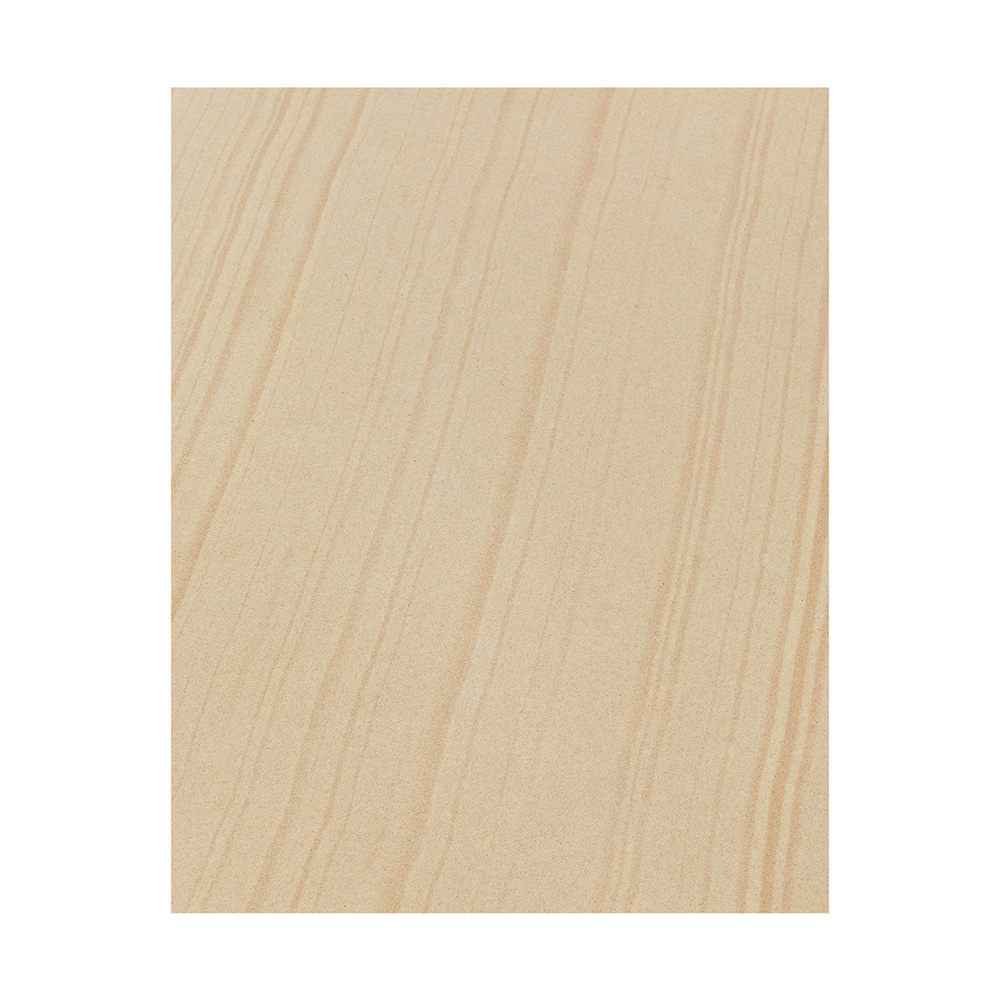
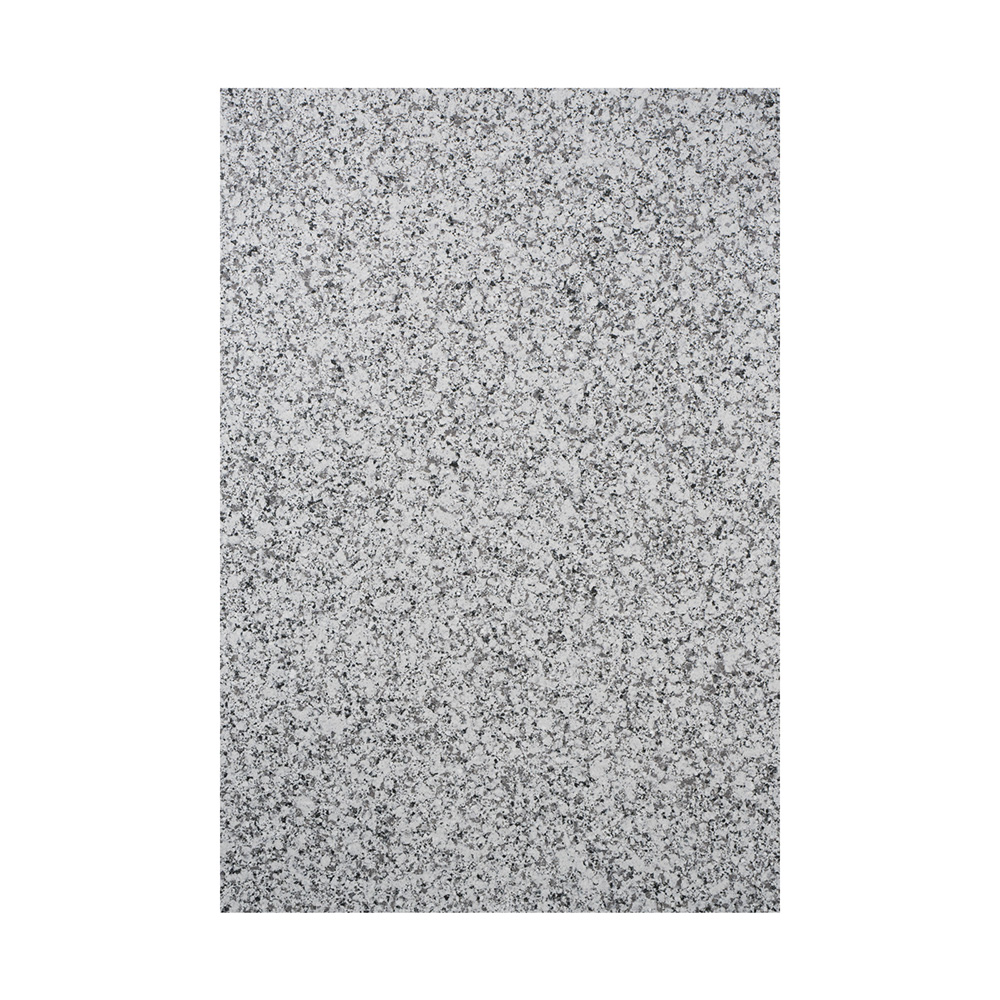
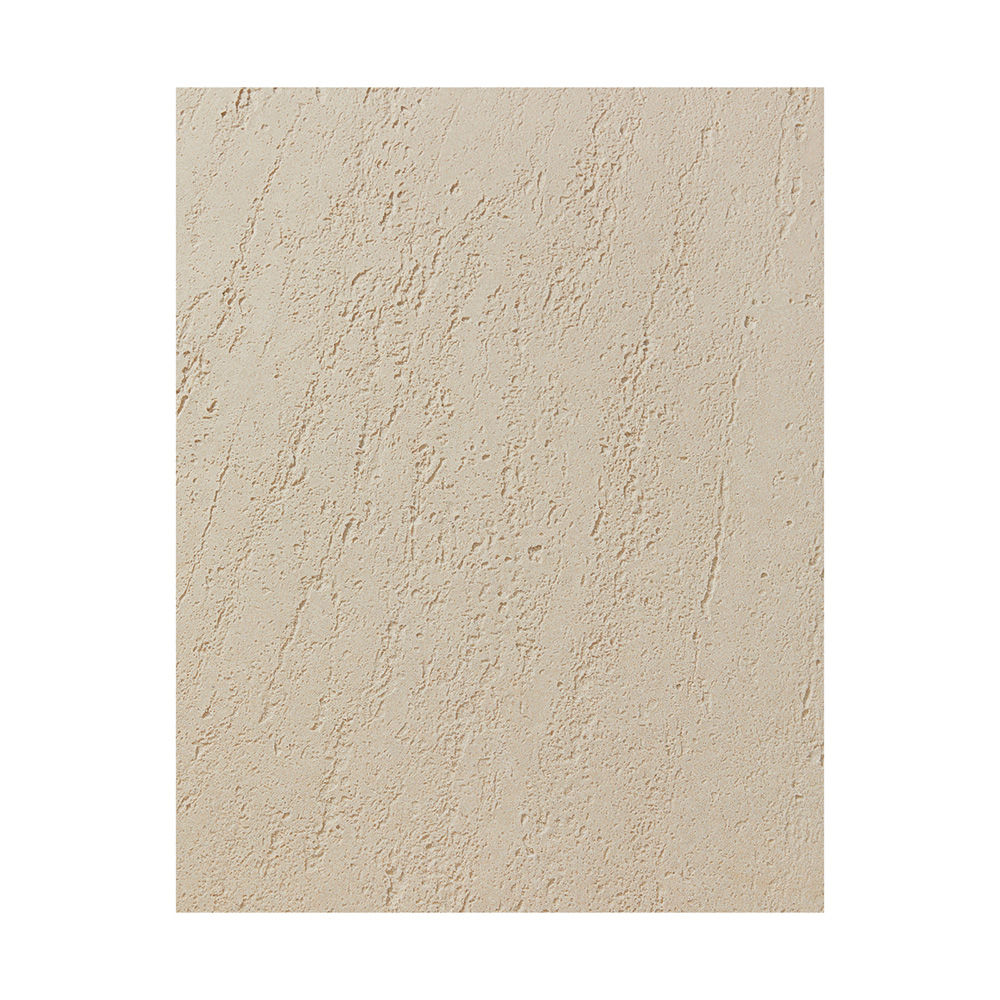
Thin-render ETICS is efficient, but its appearance is usually defined by aggregate size, trowelled texture and colour. Flexible stone provides a mould-formed three-dimensional surface and can reproduce textures such as travertine, granite, sandstone, slate, rammed earth or linear grooves.
It is well suited to:
The most valuable use is not necessarily to replace all of the thin render. Keep thin render as the economical finish for large areas, and use flexible stone in highly visible zones to add texture.
Rigid stone and tile are often difficult to install on curves, corners and complex junctions. Justone's related product data publishes a minimum bending radius of less than 100 mm, which must be confirmed against the exact SKU, texture direction and installation method.
On French ETICS projects, the mesh-reinforced base coat must first form a stable, flat and approved substrate. Flexible stone cannot be relied on to force an uneven or unstable ETICS substrate flat.
Flexible stone is a factory-formed sheet that is cut and bonded on site. This can reduce some of the wet work and custom stone fabrication in feature texture areas.
The real programme advantage depends on:
The accurate statement is: higher installation efficiency under an approved method statement, not a "universal one-step finish".
If the base coat and insulation board are undamaged, a damaged sheet may be replaced locally. The project should keep:
Complete the evaluation of the flexible stone finish before procurement, and include it in the project facade specification. The ETICS system holder, the flexible stone supplier, the facade engineer, the fire consultant and the control body should jointly review the complete build-up.
A conceptual build-up can include:
The above is a conceptual illustration only. The actual build-up must come from the applicable technical assessment or a project-specific assessment.
Do not bond flexible stone directly onto the existing render before a facade diagnosis has been completed. The inspection should cover:
If the existing finish and substrate cannot reliably transfer the added load and wind suction to the supporting wall, adding a lightweight finish will not solve the problem. Unsound areas must be repaired or removed under an approved refurbishment design.
Verify that the proposed build-up is covered by:
The approved scope of a standard thin-render finish does not automatically cover a bonded flexible stone finish.
Test the complete chain of interfaces, not just the adhesive:
The design should cover wind pressure on the main facade area, the edges and the corner zones. Mock-ups and pull-off tests should use the real site substrate and the fully cured build-up.
An added finish may change water absorption, drying and vapour transfer. The following need to be checked:
Without test data, the system must not be described as "vapour open".
Ground floors, entrances, schools, hospitals and service areas may require higher impact resistance. The flexible stone, the reinforced base coat and the insulation board must be assessed as a whole.
The glass-fibre mesh question must be answered accurately:
The glass-fibre reinforcing mesh alone cannot bring flexible stone or an ETICS system to Euroclass A1. Reaction to fire depends on the complete tested build-up, including:
An EN 13501-1 classification report applicable to the exact product or system build-up must be used. For the relevant French buildings, the project must also comply with Instruction Technique 249, the applicable building regulations and any fire barrier or facade test requirements.
The current public position on the Justone website FAQ is Euroclass A2, supported by a report. That report must match the exact product, substrate and test build-up. A2 cannot be changed to A1 just because the product contains a glass-fibre mesh.
JUSTONE Flexible Stone delivers the most value when a project combines several of the following conditions:
It should not be recommended directly in the following cases:
| Stage | Work to complete | Output |
| 1. Concept | Select the texture, colour, sheet size and area of use | Preliminary design intent |
| 2. System review | Define the insulation board, base coat, glass-fibre mesh, primer, adhesive and finish | Complete proposed build-up |
| 3. Compliance | Review the ETA, DTA/Avis Technique, fire safety and assessment route | Compliance strategy |
| 4. Testing | Build a multi-sheet mock-up and complete bond, wind resistance and applicable moisture and fire checks | Accepted performance evidence |
| 5. Details | Resolve openings, parapets, ground floor, movement joints, fire barriers and drainage | Approved drawings |
| 6. Installation | Train the installer and control the substrate, consumption, curing and batch layout | Quality records |
| 7. Handover | Provide spare sheets, batch data and cleaning and repair instructions | Operation and maintenance file |
The exact system and the existing surface must be evaluated first. The render must be sound and clean, and able to transfer the added load. The ETICS system holder and the project technical team should approve the adhesive and the finish build-up. Hollow, cracked or damp areas must be repaired first.
No. The mesh is only one component. Euroclass A1 requires applicable test and classification evidence under EN 13501-1 for the exact complete build-up. The adhesive, polymer coatings, render materials and insulation all affect the class.
The Justone website FAQ publishes Euroclass A2 with a corresponding report. Verify that the report matches the exact SKU, thickness, substrate, adhesive and intended use. One report cannot be extended to all flexible stone products and all ETICS build-ups.
An ETICS transfers load to the wall through the finish, the base coat, the insulation board and the anchors or adhesive. A finish of about 3-4 kg/m2 places lower additional demand than traditional stone, but the complete build-up still needs wind resistance and safety design.
Its main role is decoration and protection, not primary insulation. The ETICS insulation boards provide the main thermal resistance. Any effect on thermal or hygrothermal performance should be calculated for the complete wall.
They can be evaluated as candidate solutions, but this must not be assumed. Different insulation types, densities, fixing methods, base coats and fire strategies create different systems, and an approved or project-specifically assessed build-up must be used.
No. Structural and ETICS movement joints must remain functional and be carried through to the finish with approved details.
Large-area use can be evaluated when the complete system is approved. On many projects, the more economical strategy is thin render for the large areas and flexible stone for high-value feature zones.
The reliability of a French thin-render ETICS comes from all build-up layers forming one assessed system. JUSTONE Flexible Stone should be selected in the same way.
Its advantages are clear: a three-dimensional stone look, a published sheet weight of about 3-4 kg/m2, a thin build-up, cutting on site and adaptability to approved curved details. These features can extend the architectural expression of an externally insulated facade without the high dead load of traditional stone.
The recommendation is therefore conditional but clear: use flexible stone where its low weight and texture create real design value, and verify it as part of the complete ETICS facade system rather than bonding it on as an untested add-on finish.

Justone is Thin Flexible Stone Veneer Sheet Supplier in China.The company takes innovation-driven development as its core, regards promoting the progress of the industry as its responsibility, deeply engages in the chemical composite building materials track, and demonstrates its professional expertise in this field.


 English
 Français
 Español
 Português
 عربى