

Content
A crate of travertine slabs cracks on the truck before it even reaches the site. It happens more often than most spec sheets admit. Travertine forms from mineral deposits around hot springs, which gives it that warm, striped character architects love — but it also leaves the stone riddled with tiny pores.
Those pores are the problem. Porosity drives up water absorption, and a stone that drinks water unevenly develops inconsistent strength from one slab to the next. Bending resistance swings wildly within the same quarry batch, so a panel that survives handling in one crate might snap in the next. On an exterior wall, that unpredictability turns into a safety liability, not just a cosmetic one.
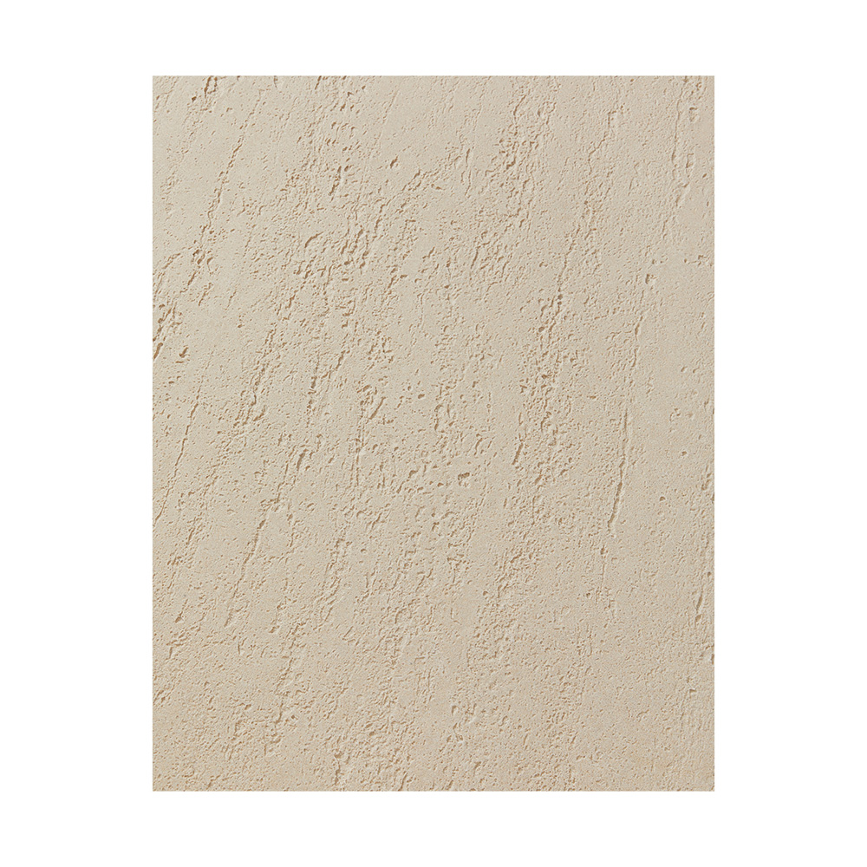
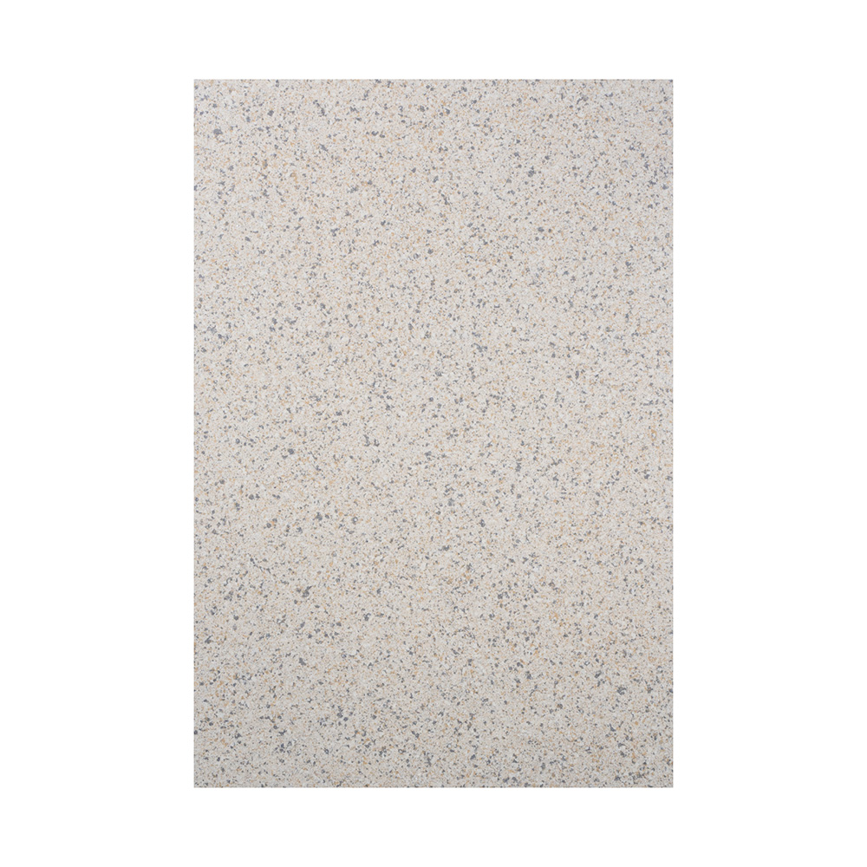
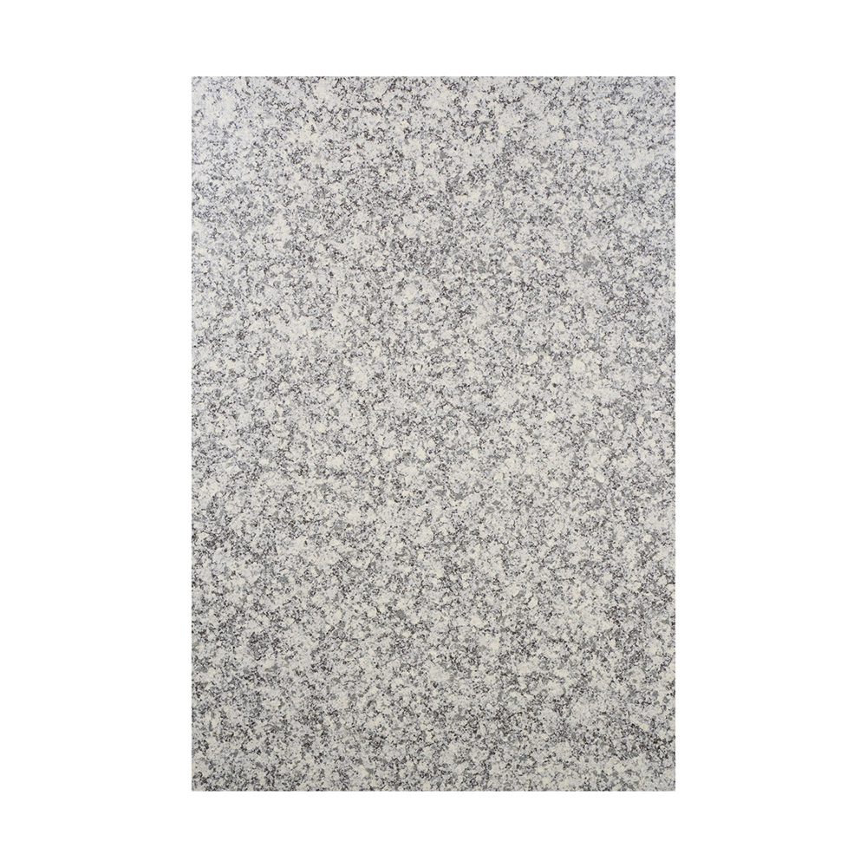
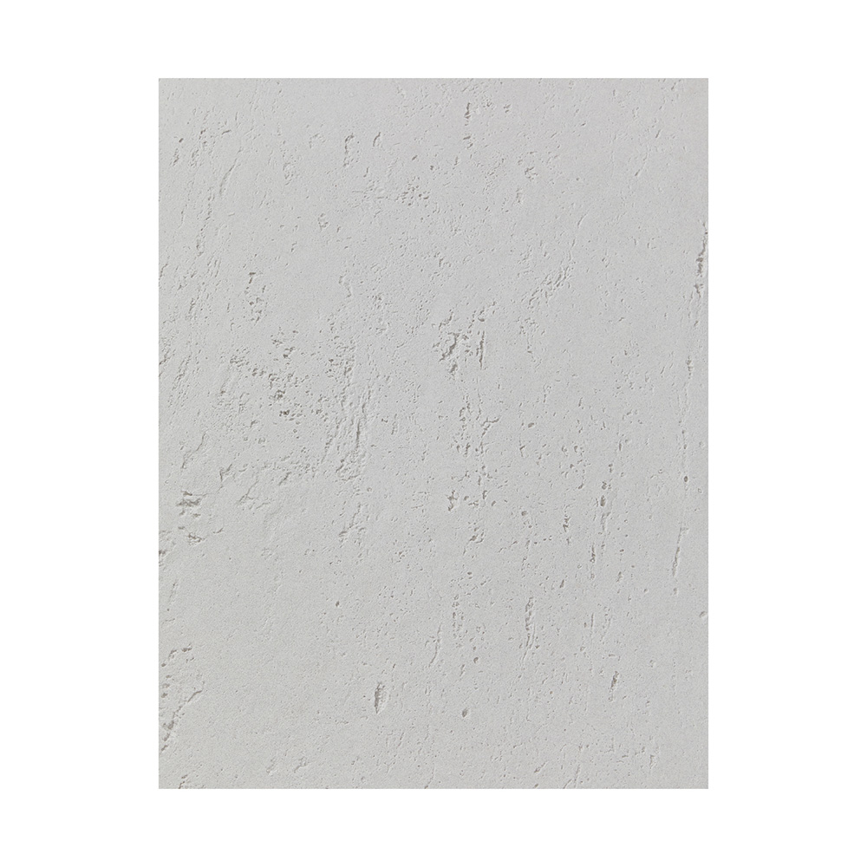
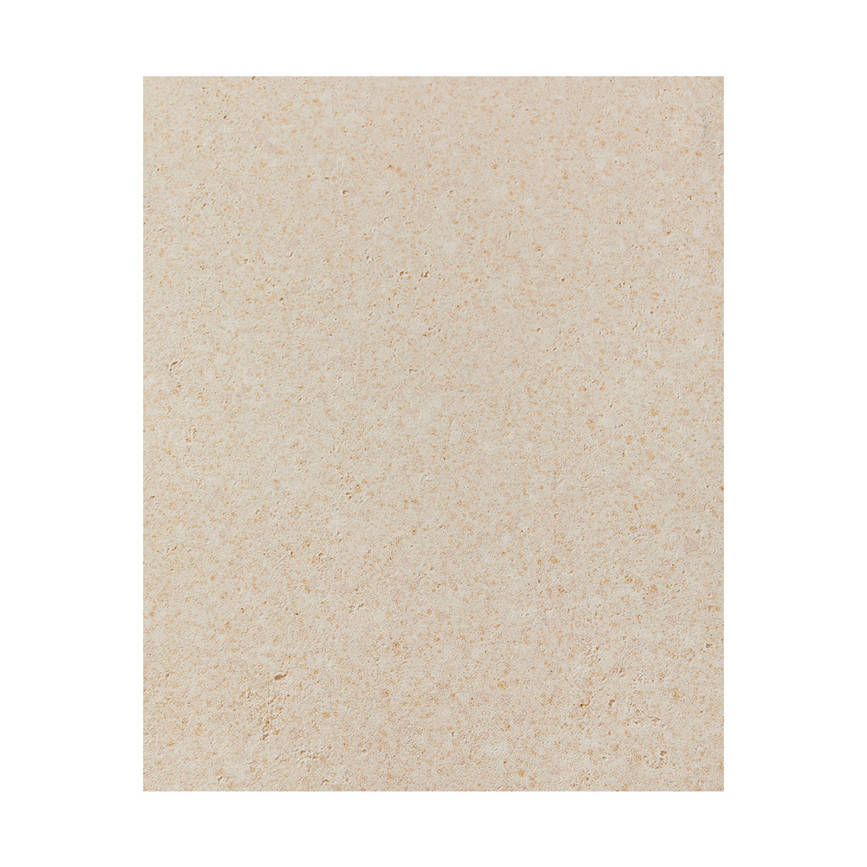
Instead of quarrying stone and hoping it holds together, travertine flexible stone is built from natural stone powder and quartz sand through a 3D casting process. The color comes from the quartz sand itself — no pigment paste added — so the finish keeps the mineral variation of real travertine without the batch-to-batch instability.
A double-layer reinforced mesh backs the panel, which is what lets it flex instead of fracture. That single change addresses the core failure mode of natural travertine: the material bends where the raw stone would crack.
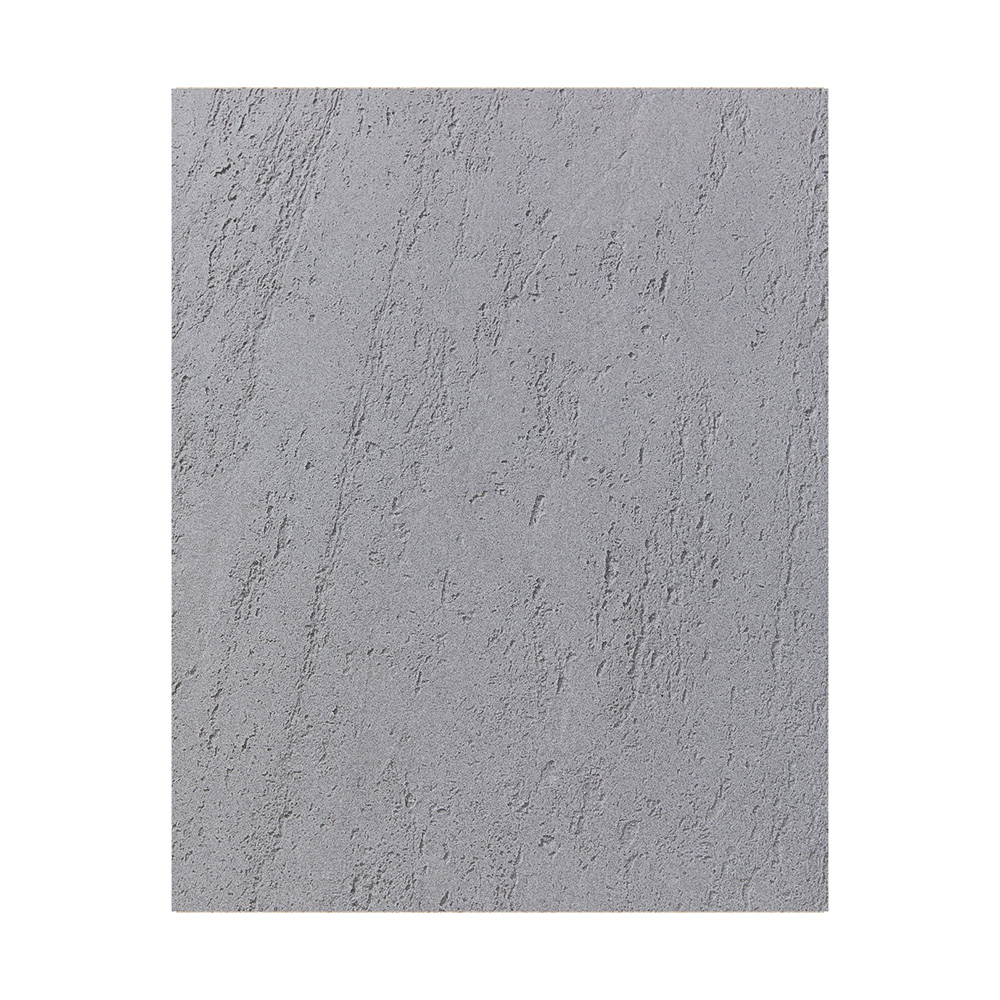
The porous surface texture is engineered in, not left to chance. That balance between density and open texture is what gives the panel its stone-like depth up close while keeping the structural consistency a facade actually needs.
Specs matter more than marketing language here. These are the figures that determine whether a panel actually works on a curved column or a 40-story facade.
| Property | Value |
|---|---|
| Thickness | 2.5–3.3mm (approx. 2.7mm ± 10%) |
| Weight | 3–4kg per square meter |
| Minimum bending radius | Under 100mm |
| Panel size | 600×900mm / 600×1200mm |
| Reinforcement | Double-layer mesh backing |
A panel this light removes most of the structural load a real stone facade would add to a building's frame. The sub-100mm bend radius means it wraps columns and curved corners that solid stone simply can't reach without cutting and joint work. And because the waterproof and fireproof travertine veneer line carries UV protection and crack resistance built into the same layer, there's no separate sealing step to schedule around.
Specs on paper are one thing; a 46,000-square-meter high school campus is another. Projects at that scale expose weaknesses fast — inconsistent color runs, cracked corners, panels that peel at the edges within a year. Flexible travertine panels have gone up on campus buildings, old-factory renovations, and underground garage ramps, environments where uneven surfaces and tight curves would defeat rigid stone outright.
Renovation sites benefit the most. Old town facades and heritage buildings often can't take the added dead load of natural stone without structural reinforcement first. A lightweight panel skips that step entirely, which is why renovation projects keep showing up as repeat use cases rather than one-off pilots.
You can browse real-world flexible stone projects to see how the panels perform across schools, industrial parks, and community centers before specifying for your own build.
Natural travertine will always have a place where budget and slab thickness allow for it. But for exterior walls, curved surfaces, or any project where cracked shipments and inconsistent strength are a real risk, flexible travertine panels close that gap without giving up the look. Check the thickness, weight, and bend radius against your project's structural limits, review the flexible stone veneer installation guide for your site conditions, and request a sample panel before locking in quantities.

Justone is Thin Flexible Stone Veneer Sheet Supplier in China.The company takes innovation-driven development as its core, regards promoting the progress of the industry as its responsibility, deeply engages in the chemical composite building materials track, and demonstrates its professional expertise in this field.



 English
 Français
 Español
 Português
 عربى
عربى