
Content
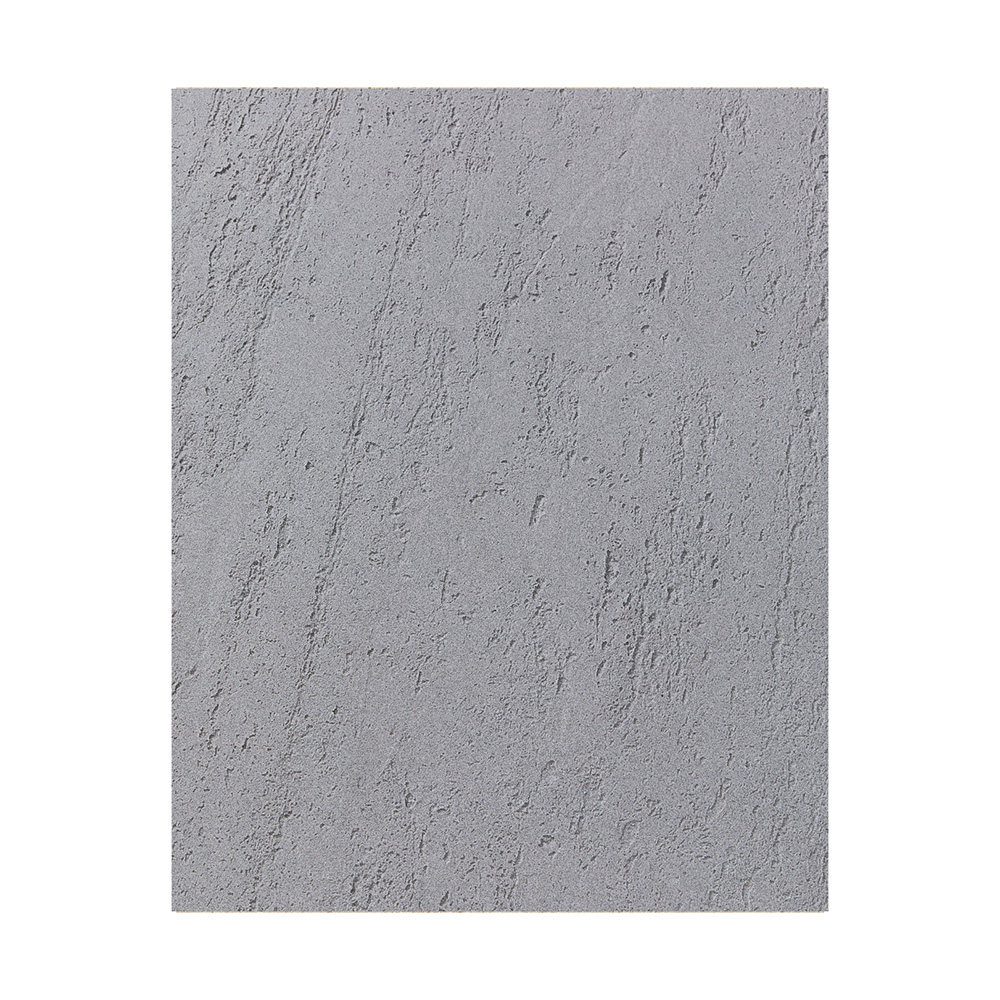
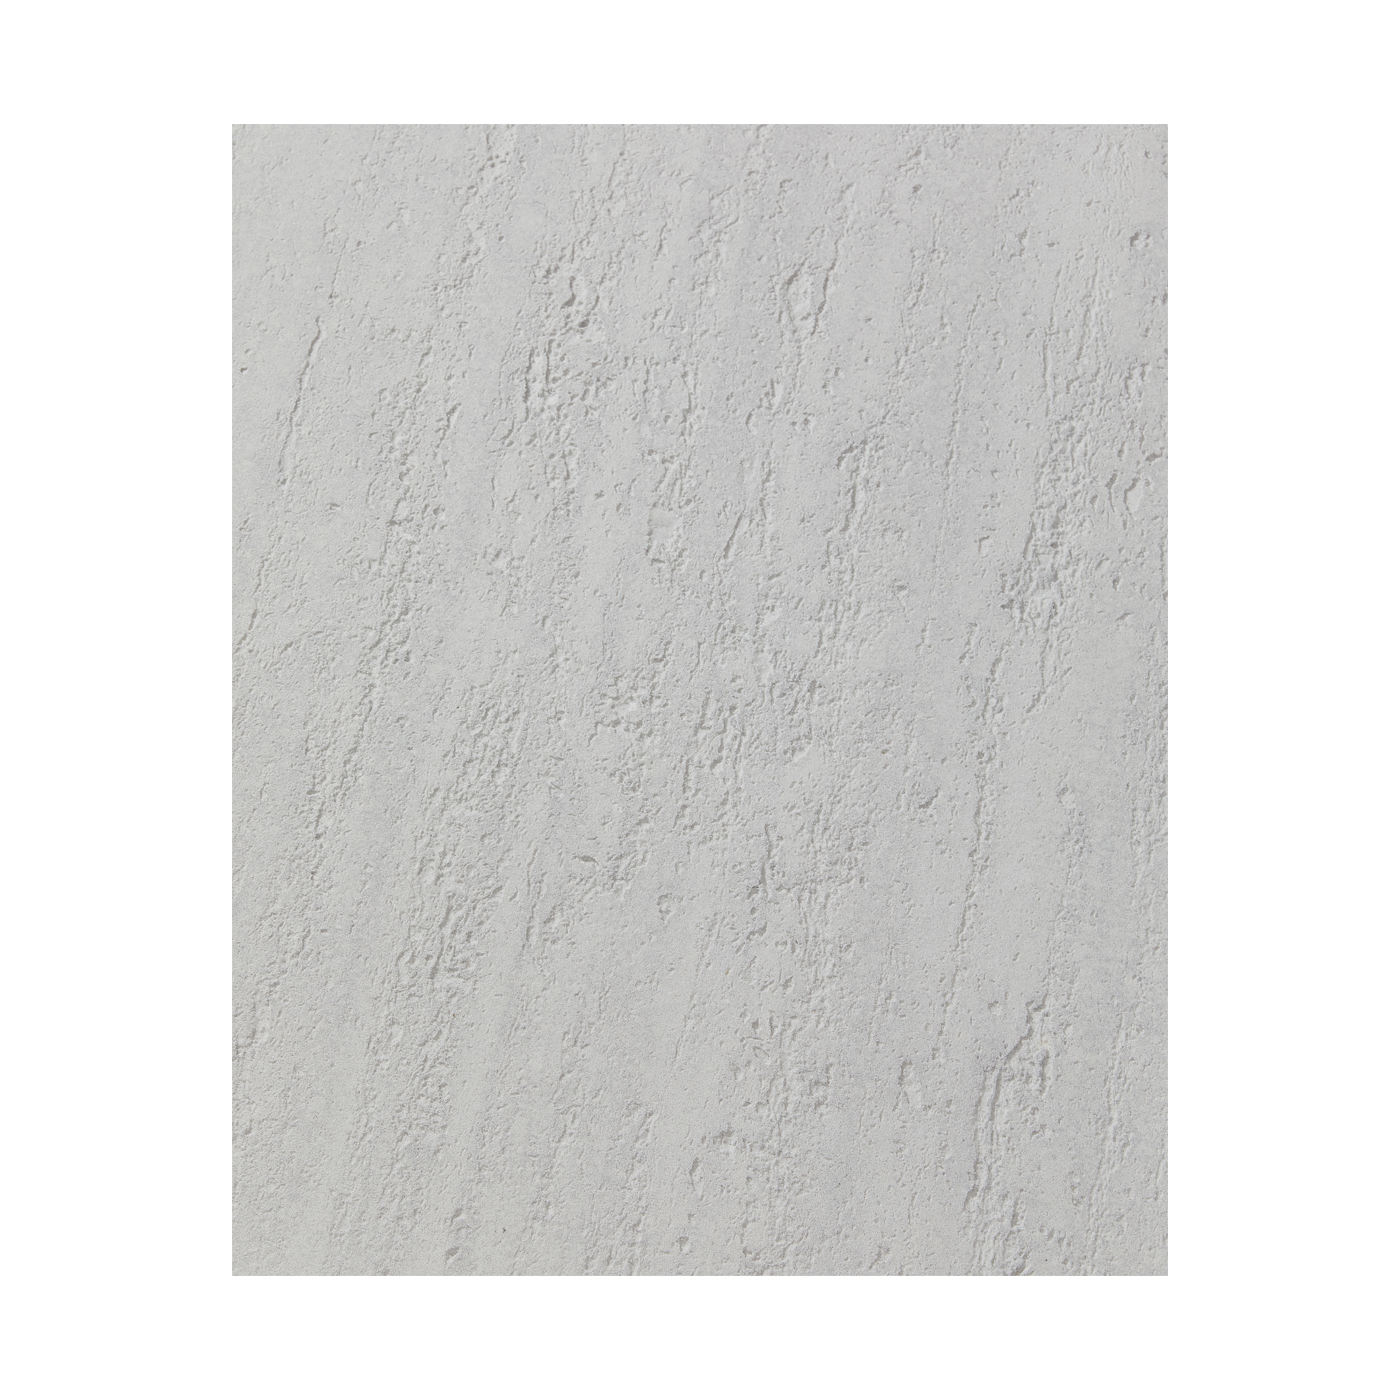
Travertine's signature is not its colour. It is the pitting: the elongated voids left behind when mineral-rich water stopped flowing, hundreds of small craters that catch raking light and drop a shadow into every one of them. A wall surface that reproduces the hue but not the depth of those craters reads as wallpaper from three metres away.
The current generation of mineral wall skins solves that by casting from a mold taken off real stone instead of printing a photograph of it. The sheet is built from quartz sand and inorganic binders, so the tone sits inside the mineral body, with no ink layer to scratch through or bleach out. It is also 2.5 to 3.3 mm thin and around 3 to 4 kg per square meter, which is the number that changes what a designer can do with the surface.
A travertine look that costs almost nothing in dead load stops being a facade decision and becomes a form decision. That is the shift worth looking at closely.
Three properties decide whether a travertine surface reads as stone: relief depth of at least 0.3 mm, a bedding direction that runs on across sheet joints, and colour drift that follows the vein rather than the panel edge.
Relief is the one most replicas miss. Digital printing at high resolution captures the hue of travertine well, but the surface stays flat, and flatness shows up as a uniform sheen under a wall washer. A cast face carries 0.3 to 1.5 mm of genuine depth, so grazing light produces the light-and-dark banding that makes quarried travertine feel alive as you walk past it.
Definition: a flexible stone veneer is a 2-4 mm mineral composite sheet cast from a textured mold and bonded to a prepared wall. It bends to follow curved substrates, cuts with a hand knife, and is light enough for one person to carry and place.
Bedding continuity is the second property, and the one that separates a good wall from a good sample. Travertine deposits in horizontal bands, so the vein must step from sheet to sheet without a sideways jump at the joint. Because the material is cast in runs, that continuity comes down to batch discipline: sheets laid from a single cast run keep the vein aligned, and a joint that lands mid-vein reads as a shadow rather than a break.
The third property is quieter. In a mineral body the tone is not a coating, so a cut edge does not flash a white core. On a wall, that means a 2 mm shadow gap looks like a honed stone joint rather than the outline of a laminate.
A 3 mm travertine-look sheet arrives on site at roughly 3 to 4 kg per square meter. A 20 mm travertine tile on a 6 mm cement bed lands at 55 to 60 kg per square meter, so "90 percent lighter" is the conservative version of the real figure, not a marketing stretch.
The consequence is not cosmetic. At 55 kg per square meter a stone facade needs rails, brackets, pull-out testing and a structural engineer's signature. At 4 kg per square meter the load is in the same bracket as a render coat, so the fixing conversation changes from how do we hold this up to how do we keep it flat. Handling changes too: a single fitter carries ten square meters of sheet up a scaffold in one trip, and cuts it on the floor with a straight edge.
The practical threshold sits around 20 kg per square meter. Below it, a cladding system stops competing with the structure for attention and starts behaving like a finish coat with better manners.
Retrofit is where this shows up most clearly. Over-cladding a sound existing render adds about 4 kg per square meter to the building, which most substrates absorb without a structural review, subject to local code. The old facade stays where it is, the building stays occupied, and the wall gains a new stone face in one pass.
Because the sheet bends to a radius of roughly 200 to 300 mm without cracking, travertine stops being a flat-wall finish and becomes a wrapping one.
Think through what that unlocks. A 400 mm structural column in a hotel lobby can be finished as a single stone drum with one vertical joint instead of four cut corners. The inside of a coffer, the underside of a canopy or a curved reception desk can carry exactly the same material as the wall beside it, because a soffit is only adding 4 kg per square meter. Arched niches, rounded stair cores and radiused corner returns come out of the same sheet and the same adhesive.
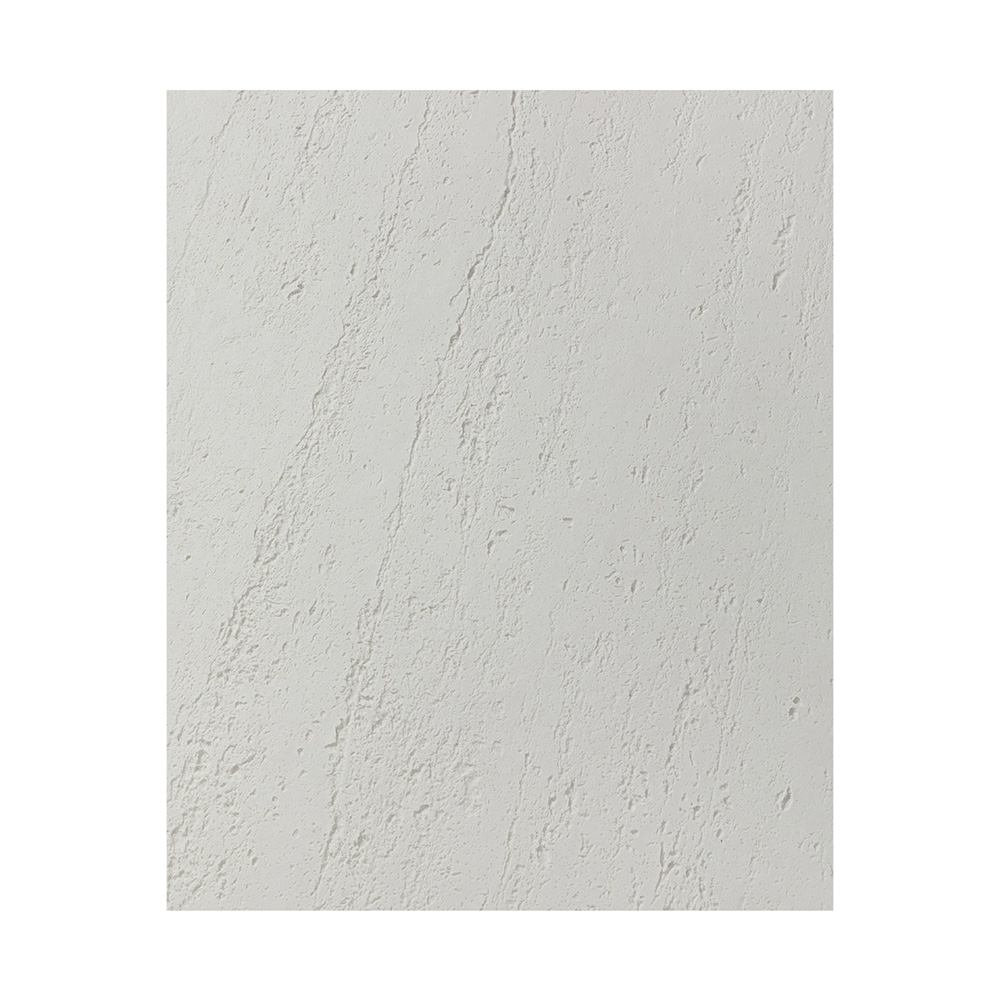 White Travertine Flexible Stone Veneer for Curved WallsA 2.7 mm, 3–4 kg/m² travertine veneer with sub-100 mm bend radius, suited to curved columns, soffits and reception desks.View Product →
The labour profile shifts as well. Wrapping a 300 mm column is a two-person job measured in minutes rather than a stonemason's morning, a point covered in this note on bending travertine veneer around tight radii. Fewer joints on a curve also means fewer places for water, dirt and differential movement to find a way in.
Curved geometry is where budgets usually break: solid stone on a radius means CNC time, wasted offcuts and a joint every 600 mm. A bendable mineral skin removes all three at once, and it does it without a wet trade on site.
Exterior performance comes down to three questions: whether the colour lives in the body or on the surface, how the sheet handles water and freeze-thaw cycling, and whether the wall behind it is allowed to dry out.
On the first question, a mineral body has an advantage that is easy to underestimate. There is no printed film to chalk, blister or delaminate, so the colour that arrives is the colour that stays; what changes over years is surface soiling, not pigment. On the second, a low-absorption sheet with a vapour-open adhesive bed lets moisture migrate out through the wall rather than trapping it behind a sealed face, which is the failure mode that splits render in freeze-thaw climates.
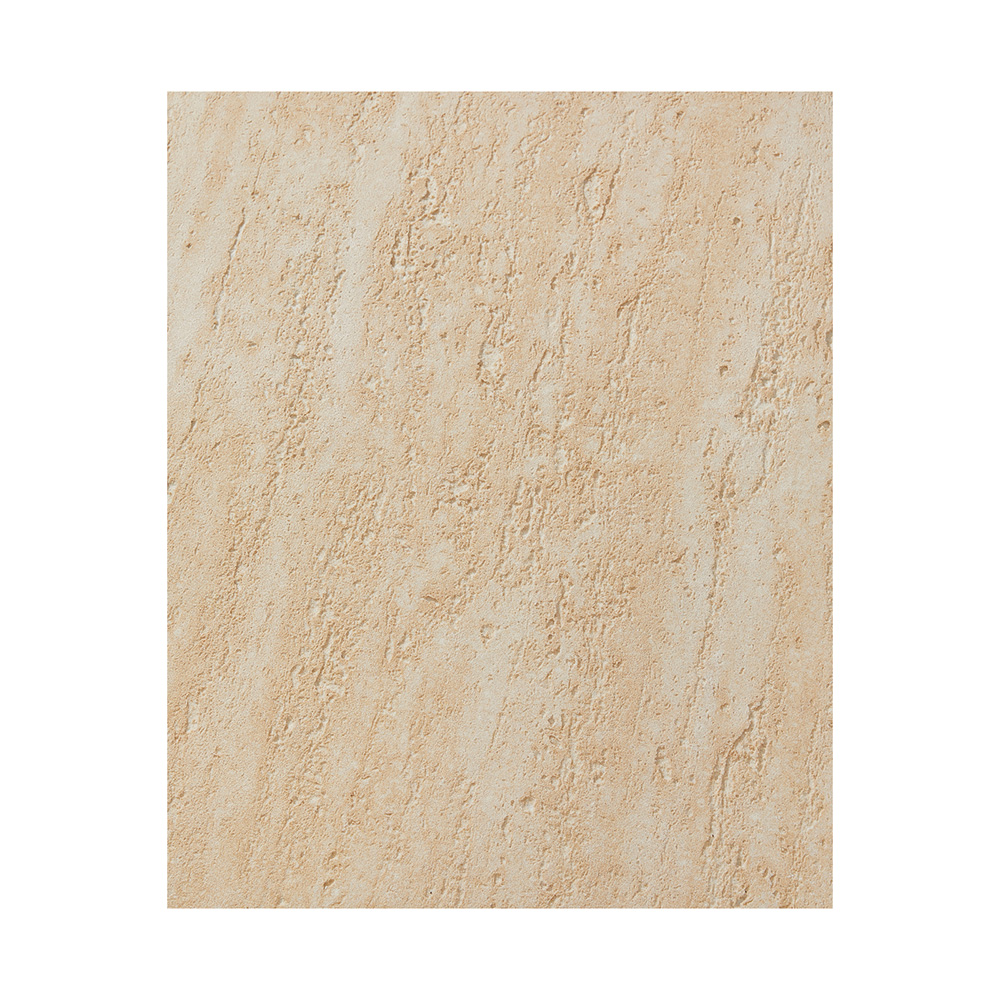 UV-Protected Travertine Flexible Stone Wall VeneerA mineral, UV-protected flexible veneer at 3–4 kg/m² and about 2.7 mm thick, relevant for shaded and sun-facing facade elevations.View Product →
The third question is a design question rather than a product one. Facades in the Gulf and in tropical Asia take surface temperatures that punish dark, sealed claddings; a light travertine tone with an open joint runs cooler and moves less. Specifying the darker vein for the shaded elevation and the pale tone for the sun side is a small move that adds years to the finish.
A printed film fails outdoors at the surface. A mineral body, if it fails at all, fails at the fixing detail. Test the second one, not the first.
A 3 mm skin is only ever as good as the two millimetres beneath it: substrate flatness inside 3 mm under a 2 m straightedge, an open shadow joint of 2 to 3 mm instead of a filled one, and mechanical restraint wherever wind suction concentrates.
| Detail | Target value | Why it matters |
| Thickness tolerance | +/-0.3 mm | Reads as a shadow line at the joint, not as a step |
| Substrate flatness | 3 mm under 2 m | The single biggest cause of visible ripple in thin sheet |
| Joint | 2-3 mm open gap | Filled joints crack first when the wall moves |
| Corner | Folded or 45-degree trimmed | Butt joints on an arris chip before anything else does |
| Mechanical fixing | Openings, corners and parapets | Wind suction concentrates exactly where adhesive is weakest |
Thermal movement is modest at this thickness, but it is not zero, and it is why the joint should stay open. A 2 mm gap across a 20 m elevation absorbs the seasonal cycle invisibly; a bead of sealant across the same run is a crack waiting for its first cold night.
The joint is the design. At 3 mm a filled joint telegraphs every movement in the wall, while a 2 mm shadow gap absorbs it and draws the bedding line at the same time.
A flexible travertine sheet earns its place where the wall cannot carry weight or cannot be taken out of service, and it loses to solid stone wherever the surface has to survive impact and abrasion at hand height.
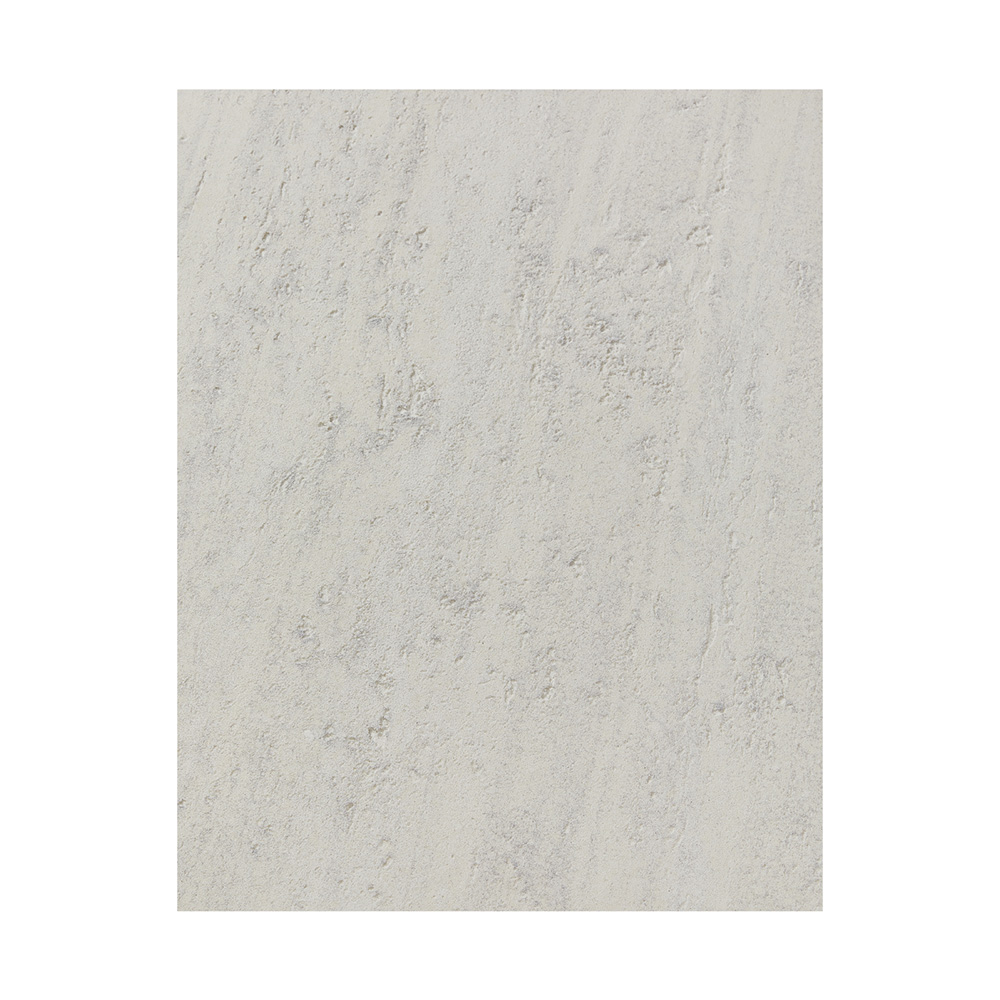 Waterproof Fireproof Flexible Travertine Veneer for Wall OverlaysA 3–4 kg/m² waterproof, fireproof flexible stone veneer for large wall overlays where weight and downtime limit solid stone.View Product →
Scale is not the limiting factor. The 16,000 square meter Louta old-town renovation shows what happens when a lightweight stone face is used as an overlay across a whole district: the streets stay open, the substrate is never stripped, and the finish lands in one campaign instead of several.
Most failures with thin stone are not material failures. They are substrate failures with a stone finish on top.
It is a mineral composite, not a sawn block. The body is quartz sand with inorganic binders, cast from a mold taken off real travertine, so it behaves like stone in fire and weather tests while remaining bendable and light.
Around 3 to 4 kg per square meter at 3 mm, against 55 to 60 kg for a 20 mm travertine tile on a cement bed. That is a reduction of roughly 90 to 95 percent, which usually removes the need for a rail and bracket system altogether.
Yes. Overhead work is precisely where low weight pays, because the sheet adds about 4 kg per square meter to the slab or canopy, and it can be carried and positioned by two people without lifting equipment.
Typically 200 to 300 mm depending on thickness and texture depth, which covers most column and coffer work. Tighter radii are possible on thinner sheets, but the vein starts to compress visibly below about 150 mm.
Judge a travertine surface from one metre away in raking light. If the voids stay flat, it is a picture of stone. If they hold a shadow, it is stone work.

Justone is Thin Flexible Stone Veneer Sheet Supplier in China.The company takes innovation-driven development as its core, regards promoting the progress of the industry as its responsibility, deeply engages in the chemical composite building materials track, and demonstrates its professional expertise in this field.


 English
 Français
 Español
 Português
 عربى